Retail, F&B & Supermarket
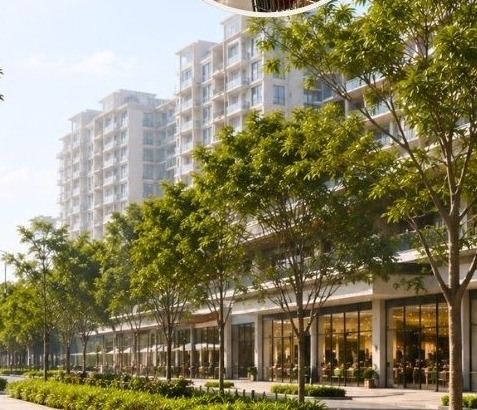
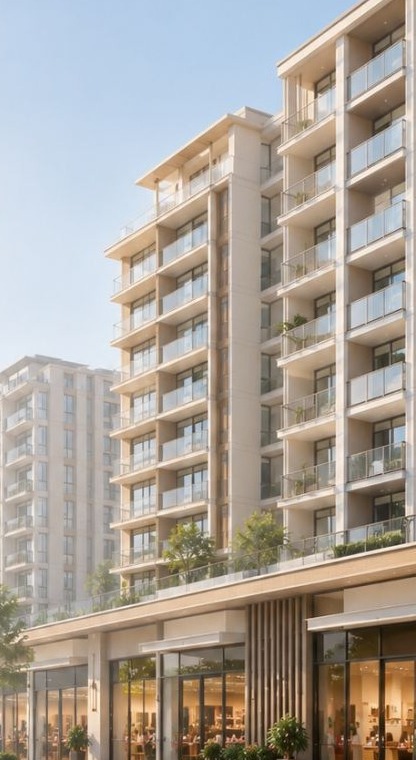
Approximately 1,000 sqm of retail and dining, including a 700 sqm supermarket, for everyday convenience.
FACILITIES & LIFESTYLE
Thoughtfully curated facilities spanning the 1st, 2nd and 3rd storeys of Lucerne Grand — designed to complement the lakeside setting and enhance everyday living.
OVERVIEW
At Lucerne Grand, facilities are thoughtfully distributed across three storeys — from a landscaped public plaza and play garden at street level, to pools, a clubhouse, sports and recreation decks above.
1ST STOREY
Approximately 1,000 sqm of retail and dining, including a 700 sqm supermarket, for everyday convenience.
A landscaped plaza connecting residents to retail, dining and the wider Lakeside precinct.
A dedicated play garden for families and children within the 1st storey landscape.
2ND STOREY
A landscaped swimming pool deck for residents to relax and unwind.
A residents' clubhouse and fully equipped gymnasium for an active lifestyle.
3RD STOREY
A second swimming pool set within a landscaped deck on the 3rd storey.
A dedicated court for sports and recreational activities.
Function rooms for gatherings, events and community activities.
BBQ pits and pavilion areas for residents to host gatherings.
FAQS
Enter your details and we'll send the e-brochure directly to you.
Sent directly to you. No obligation.